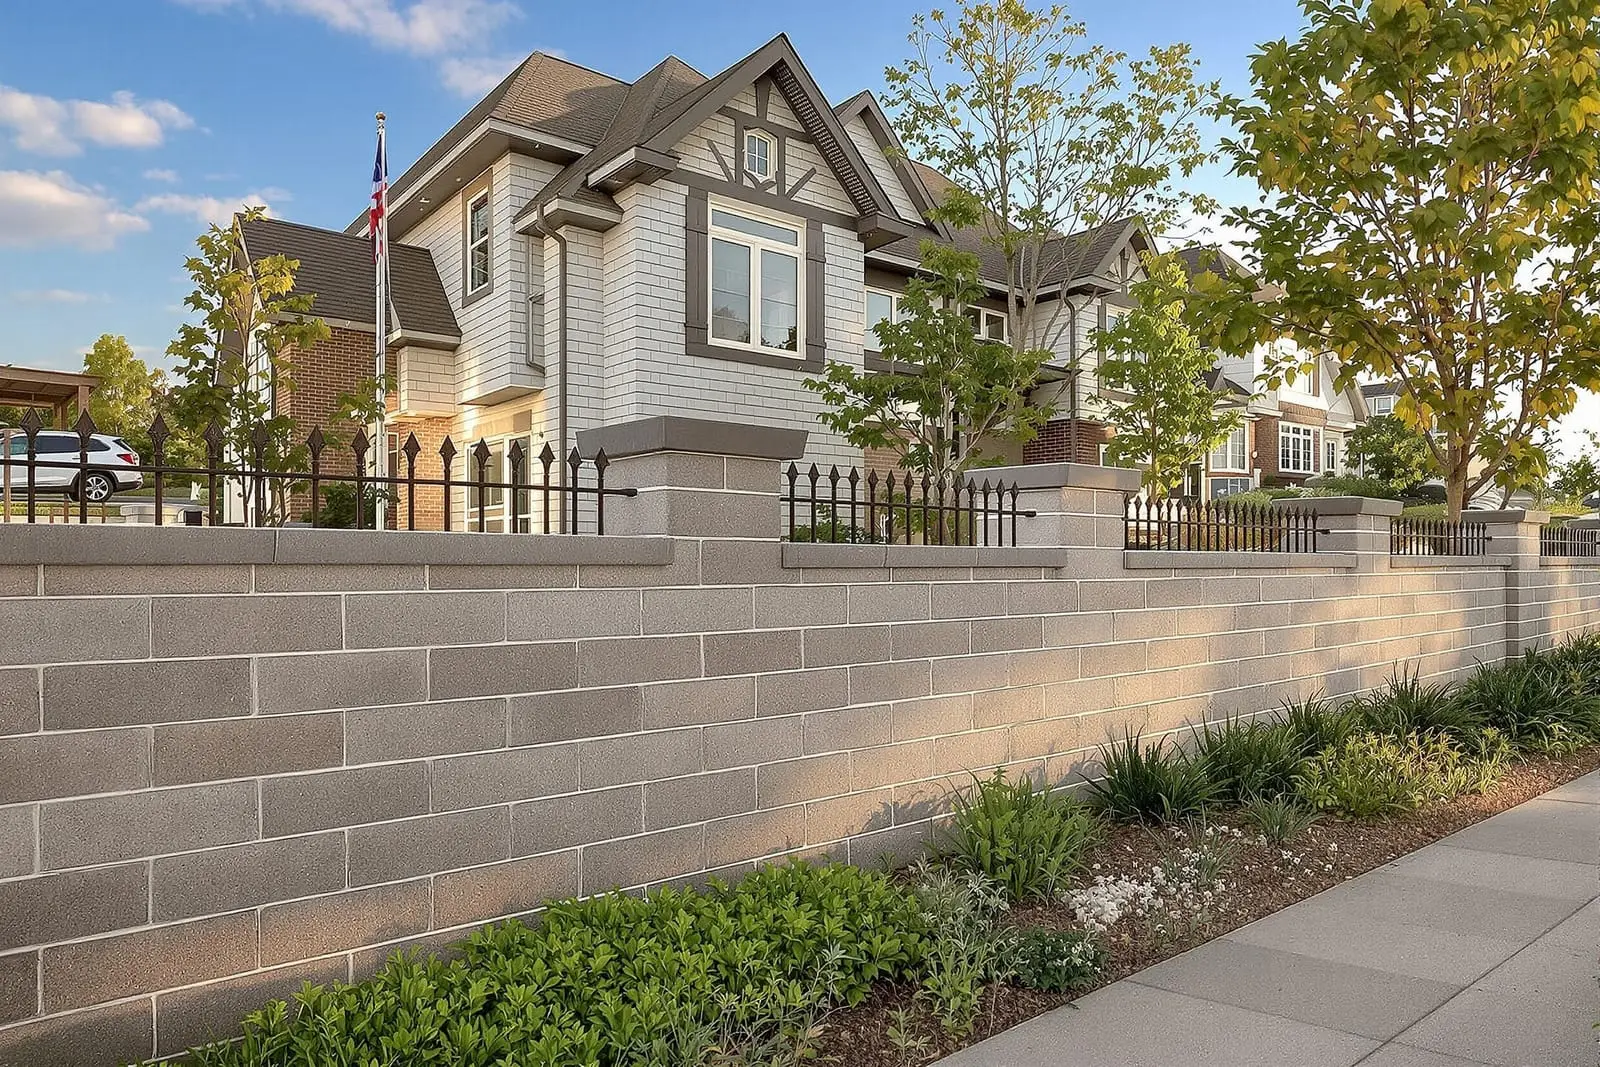
We build structural masonry and block walls in Valdosta, GA for commercial and industrial facilities. Our crews follow engineering specifications for reinforcement, grout schedules, and connections to steel and concrete. With accurate layout and quality materials, your load bearing masonry walls meet code requirements and support long term performance.
Vanguard Masonry Valdosta provides professional structural masonry throughout Valdosta, GA and the surrounding area. Our licensed, insured crew delivers safe, clean, on-time work with a free estimate before anything begins. Call (229) 544-5605 or request your free quote.
Structural Masonry for Valdosta Homes and Businesses
Structural masonry is more than just stacking blocks. It is the load bearing backbone of walls, foundations, and support elements that keep your building safe through heavy rains, summer heat, and the occasional tropical storm that reaches Lowndes County. At Vanguard Masonry Valdosta, we design and build structural masonry systems that work with our local clay soils, humidity, and temperature swings so your project stays solid for decades.
On this service page, we are talking specifically about block walls and other structural masonry elements that actually carry weight: exterior walls, interior bearing walls, elevator shafts, stair towers, columns, and reinforced block fences or retaining walls. These are not simple garden borders. They are engineered parts of your building that must follow Georgia building codes and local inspection requirements.
Our crew lives and works in the Valdosta area, so we understand how water runoff, high groundwater in some neighborhoods, and hot summers affect block and mortar performance. When Vanguard Masonry Valdosta plans a structural masonry project, we look at more than just the wall itself. We look at drainage, slab conditions, rebar layout, and long term maintenance so you do not end up with cracks and movement a few years down the road.
How We Plan and Design Your Structural Masonry Project
A strong structural masonry wall starts at the design table. The first thing we do is walk your property, look at the soil, check any existing slabs or foundations, and measure the exact layout. For new construction, we review your engineered drawings and framing plans so our walls line up with beams, trusses, and openings. For additions or structural repairs, we look at the existing structure to determine how new block walls will tie into old work.
We coordinate with your engineer or provide a referral to a local structural engineer when needed. That engineer typically specifies block size (usually 8 inch CMU for bearing walls in this area), rebar size and spacing, grout requirements, and connection details at the footing, roof, and floor levels. Vanguard Masonry Valdosta then converts those specs into a field ready plan that our masons can follow, including layout lines, rebar schedules, and pour breaks.
Weather and scheduling matter in Valdosta. Summer heat can dry mortar too quickly and sudden storms can flood open trenches. We typically recommend scheduling major structural masonry work between late fall and early spring when temperatures are moderate and afternoon storms are less intense. If we build in the hotter months, we adjust water content, cover fresh walls, and time our pours earlier in the day to protect the work.
Materials We Use: Block Types, Reinforcement, and Mortar
For structural masonry projects in Valdosta, the workhorse material is concrete masonry units, commonly called CMU or block. Most bearing walls use 8x8x16 inch hollow core block, but we also install 10 or 12 inch block where higher loads or tall walls require more strength. For columns, stair towers, or walls with concentrated loads, we often build solid grouted cells with continuous vertical rebar.
Reinforcement is what turns stacked block into a true structural system. Vertical rebar is typically doweled into the footing or slab, then extended up through the block cells. Horizontal reinforcement may include bond beams (special U shaped block that is filled with concrete and rebar) at the top of walls, above large openings, and sometimes at mid height. Vanguard Masonry Valdosta follows the engineer's schedule for bar size, spacing, and lap lengths so the steel behaves as a single connected skeleton inside the masonry.
Mortar type also matters. In our humid South Georgia climate, we commonly use Type S mortar for load bearing work, which balances strength with some flexibility. We mix small batches to match the temperature and humidity that day so the mortar cures properly. For projects near pools, irrigation, or low lying areas, we pay special attention to joint tooling and finishing to reduce water penetration. Where needed, we apply water repellents or recommend coatings that work with structural block systems instead of against them.
Our Step by Step Structural Masonry and Block Wall Process
Once design and materials are set, Vanguard Masonry Valdosta follows a clear step by step process to build your structural masonry correctly.
First, we prepare the base. For new work, that means confirming footing size, depth, and rebar placement match the plans. We often double check footing dowels for correct spacing and embedment because any mistake here affects the whole wall. For additions, we sawcut and pin rebar into existing concrete so the new masonry ties in firmly.
Second, we lay out the wall lines with string, chalk, and story poles to ensure openings, corners, and heights line up precisely. We dry stack a few courses at critical locations to confirm door and window rough openings before we ever spread mortar.
Third, we start laying block, usually one course at a time around the perimeter. We keep the wall plumb and level with constant checks. As we reach rebar locations, we thread the block over the bars or splice in new bars according to the engineering schedule. We clean out cells that will be grouted later so concrete can fill them fully.
Fourth, we place grout. Depending on the design, we may grout every cell or only reinforced cells and bond beams. For taller walls, we pump grout in lifts so pressure does not blow out the block. Vibrators or rodding tools are used to eliminate voids so the steel and grout bond as one.
Finally, we install anchor bolts, straps, or embedded plates at the top of the wall so roof framing, beams, or floor systems tie directly into the masonry. We clean the face of the walls, strike joints, and prepare the surface for any finishes such as stucco, brick veneer, or paint.
Cost Factors for Structural Masonry in Valdosta
Structural masonry costs are driven by more than just square footage. At Vanguard Masonry Valdosta, we walk customers through the main cost drivers so there are fewer surprises.
Wall thickness and height are major factors. An 8 inch single story bearing wall with standard openings will cost less per linear foot than a 12 inch high load wall or a tall gym or warehouse wall that requires more engineering, reinforcing steel, and scaffold setups. Complex layouts with many corners, offsets, and pilasters also take more labor than straight runs.
Reinforcement and grout requirements significantly affect price. A fully grouted and heavily reinforced wall uses more rebar, more concrete, more time, and sometimes a grout pump. In Valdosta, many commercial projects fall into this category due to wind and code requirements. On the residential side, taller retaining walls or block fences near property lines may need similar reinforcement.
Access and site conditions are another factor. Tight backyards, soft or wet ground, overhead power lines, and existing landscaping can limit where we can stage materials and erect scaffolding. That can increase labor time and require smaller equipment. We also consider timing. If a schedule requires work in the wettest months, we may need extra weather protection and cleanup, which we discuss upfront so the plan fits both budget and timeline.
Common Structural Masonry Issues and How We Prevent Them
In Valdosta, the most common structural masonry problems we see are settlement cracks, moisture related staining, and corrosion of reinforcement in older or poorly built walls. Many of these issues start with undersized footings, insufficient rebar, or a lack of proper control joints and water management.
Vanguard Masonry Valdosta focuses on prevention. For settlement, we coordinate footing depth and width with engineering and local soil conditions, especially in areas where fill dirt was brought in for new subdivisions. We make sure rebar extends correctly from footing to wall so the structure moves as one unit rather than as separate pieces.
To reduce cracking from shrinkage and temperature changes, we place control joints at regular intervals and at changes in wall height or thickness. These joints are planned, not random, so any movement happens where it can be sealed instead of right through a window or door corner. For moisture, we pay attention to flashing, weep details, and cap treatments on top of exposed block walls. On retaining or decorative structural block walls, we often recommend drainage gravel and perforated pipe behind the wall to relieve hydrostatic pressure during our heavy rains.
For repair projects, we can assess cracked or bowing walls, expose reinforcement if needed, and coordinate engineering for stabilization or partial reconstruction. Sometimes that means adding pilasters, carbon fiber reinforcement, or new anchors to tie masonry back to framing. The goal is always to restore structural integrity without unnecessary demolition.
Choosing the right contractor for structural masonry matters because you are trusting them with the safety of your building. Vanguard Masonry Valdosta combines local experience with attention to detail on every block wall we build. We work closely with area builders, homeowners, and business owners, and we are used to coordinating with City of Valdosta and Lowndes County inspectors.
Instead of sending a salesperson who never touches a trowel, we have a project lead who understands both the engineering language and the hands on work walk your job and discuss options with you. We explain why certain rebar patterns, block sizes, or grout schedules are recommended, and we look for smart ways to keep costs in line without cutting corners on structure.
Whether you are planning a small structural block addition, a new commercial building, or a reinforced block fence or retaining wall, we can help you choose the right approach for Valdosta's climate and codes. If you contact Vanguard Masonry Valdosta for a quote, we are happy to review your plans, visit your site, and provide a clear scope of work so you know exactly what your structural masonry and block wall project involves.
“
Professional structural masonry and block walls, done right the first time, quality materials, honest pricing, and results that last.
Vanguard Masonry Valdosta
Structural Masonry and Block Walls Across Our Service Area