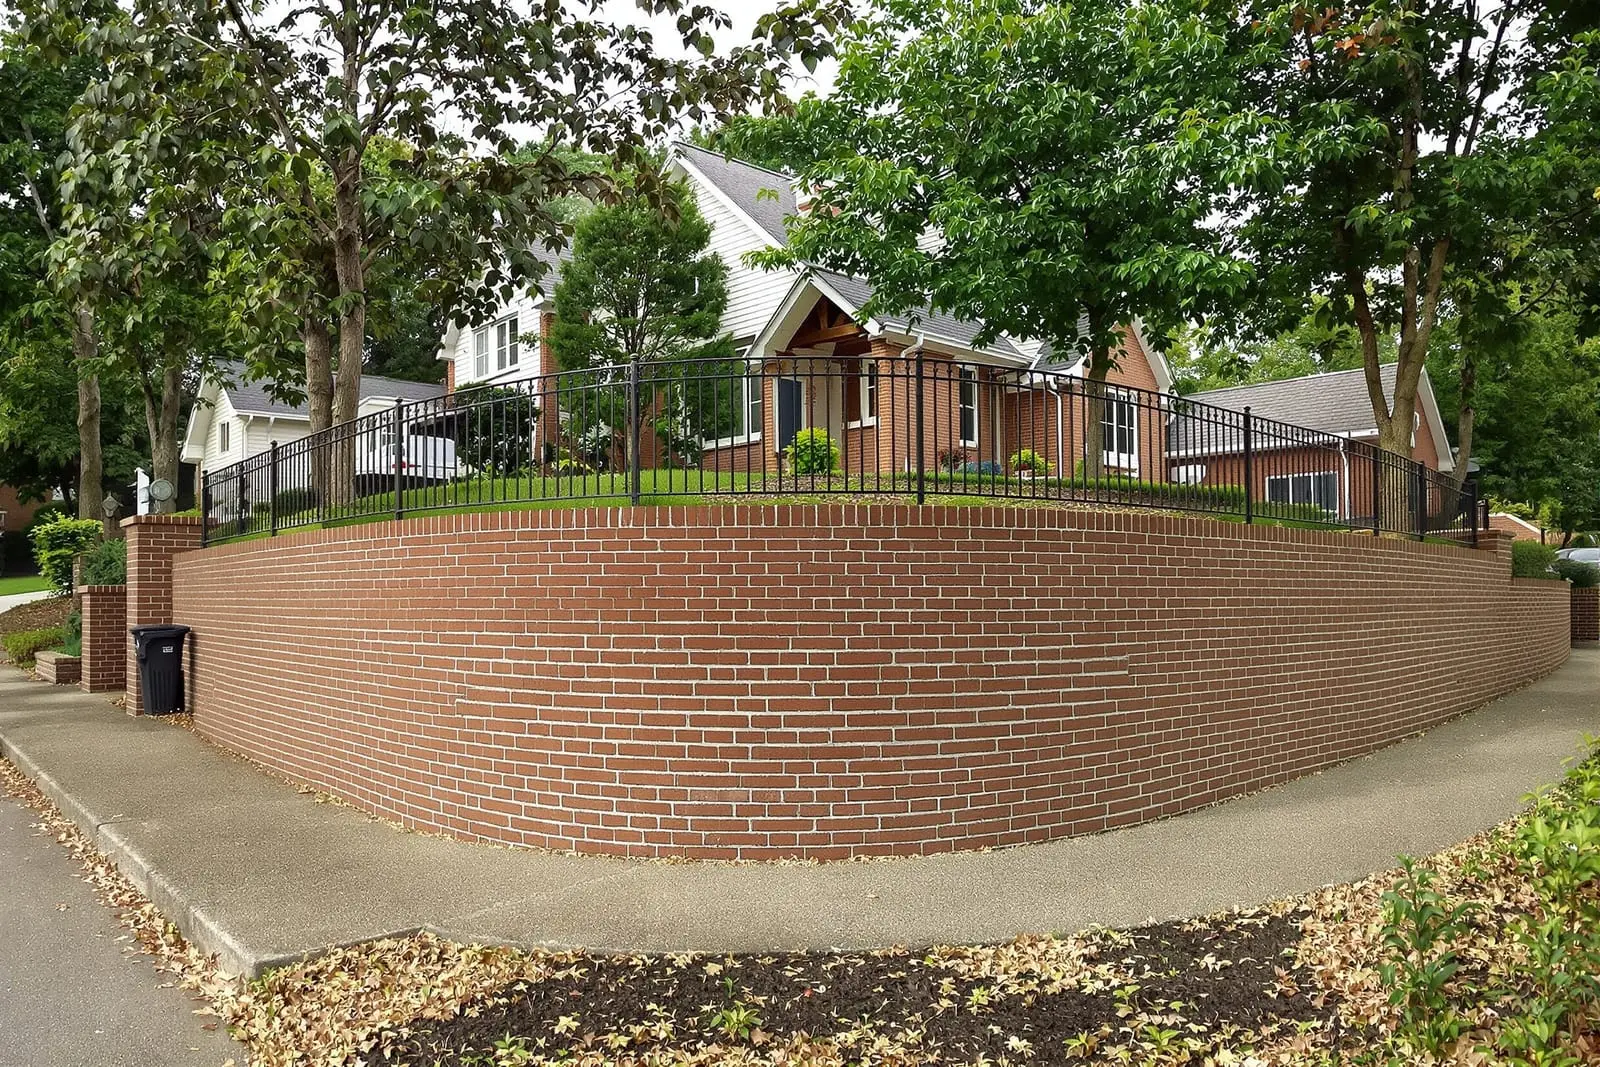
We design and build brick retaining walls in Valdosta, GA that control slopes while improving the look of your yard. Our masonry retaining walls are engineered for proper drainage, footing depth, and stability. Whether you need a small garden terrace or a taller structural wall, we provide durable brick solutions that blend with your landscape.
Vanguard Masonry Valdosta provides professional brick retaining walls throughout Valdosta, GA and the surrounding area. Our licensed, insured crew delivers safe, clean, on-time work with a free estimate before anything begins. Call (229) 544-5605 or request your free quote.
Brick Retaining Walls Tailored to Valdosta Properties
Brick retaining walls do a lot more than hold back soil. On Valdosta properties they shape sloped yards, protect foundations from erosion, and add a finished look that matches brick homes and outdoor living areas. At Vanguard Masonry Valdosta, we design and build brick retaining walls that fit the way you actually use your yard, whether it is a 1960s ranch near Inner Perimeter Road or newer construction off Bemiss Road.
Our first job is to understand what your wall needs to do. Some clients only need a low garden wall to keep mulch in place. Others need a structural retaining wall to hold back several feet of soil next to a driveway or walkout basement. We look at the height of the slope, the soil type, how water moves across your property when it rains hard, and how close the wall will be to your house or neighbors.
Valdosta’s clay-heavy soils can hold water after storms, which increases lateral pressure on any retaining wall. Because of that, a brick retaining wall in this area must be more than a pretty face. We typically build a reinforced structural core and use brick as the visible veneer. This combination gives you the classic brick look with the strength needed to handle wet seasons, sprinkler overspray, and the occasional tropical system that dumps several inches of rain in a weekend.
We also pay attention to how the new brick retaining wall will connect visually with your home. If your house already has brick, we can closely match color and texture. If it does not, we can use complementary tones so the wall looks intentional, not tacked on. Our goal at Vanguard Masonry Valdosta is a wall that does its job quietly in the background and looks like it has always belonged there.
How We Design and Engineer Brick Retaining Walls
A long lasting brick retaining wall starts on paper, not on the first day of digging. When you call Vanguard Masonry Valdosta, we typically start with an on site visit. We measure the grade change with a level, check for existing drainage paths, and look for nearby trees whose roots might affect the wall later. For taller walls or walls that support driveways and parking areas, we may recommend input from an engineer. That can feel like an extra step, but it is what keeps heavy structures from shifting or leaning a few years down the road.
Design decisions begin with wall height and layout. Anything under about 2 feet tall can often be built with a simpler footing and lighter reinforcement. Once you go taller, or if you plan to park vehicles above the wall, we design for higher loads. We determine footing width and depth based on local frost depth (modest in Valdosta, but still important), soil conditions, and wall height. We also factor in utilities, since many neighborhoods in Valdosta have buried irrigation lines or cable near property lines.
Next we plan for water management, which is where many DIY and low bid projects go wrong. We design in a gravel backfill zone behind the wall, perforated drain pipe at the base that drains to daylight or a dry well, and weep holes if needed. This allows water to escape rather than build up pressure behind the brick retaining wall. In our climate, a wall that drains well will easily outlast one that ignores this step.
Finally, we talk through the look and everyday use. Do you want integrated steps up a slope, a wider top course to serve as extra seating around a fire pit, or terraced planters for azaleas and boxwoods? On smaller Valdosta lots, especially in town, a retaining wall often doubles as a key part of your outdoor living space. By working through these design details early, we avoid mid project changes that can drive up costs and extend timelines.
Construction Process: From Footings to Finished Brickwork
Once the design is set, Vanguard Masonry Valdosta handles the full build process so you are not juggling multiple contractors. We begin by marking out the wall footprint and calling in utility locate services to avoid hitting gas, water, or communication lines. Then we excavate for the footing and backfill area. The footing trench depth and width depend on the height of the wall and the soil, but our goal is a stable base below topsoil and organic material.
For structural retaining walls, we generally pour a reinforced concrete footing and often a reinforced concrete or block core. Steel rebar is set in place according to the design, then concrete is poured and allowed to cure. This reinforced core does the heavy lifting. Once cured, we apply waterproofing or damp proofing to the back side, then install a gravel backfill layer and perforated drain pipe at the base with the outlet located where water can safely exit.
The visible brickwork is laid on the face of this structural core. We carefully lay the first course to be perfectly level, since even a small error at the bottom will amplify over the wall height. We use mortar mixes suited for our climate and the specific brick type, then tool the joints for a clean finish that also sheds water effectively. If the design includes curves, steps, or built in planters, we custom cut bricks and adjust bond patterns to keep the wall strong and visually consistent.
Throughout construction we check plumb, level, and alignment frequently. We also keep the site as tidy as possible, which matters on smaller Valdosta lots where neighbors and HOA rules may limit debris and parking. When the brick retaining wall is complete, we backfill and compact in thin layers behind the wall, regrade the surrounding area for proper surface drainage, and can finish with sod, gravel, or planting beds depending on your landscape plan.
Before we leave, we walk the wall with you, point out weep holes or drain outlets, and explain any simple maintenance needed. Brick retaining walls are low maintenance by design, but a quick understanding of what to watch for helps you catch small issues early.
Choosing Brick, Layout, and Features for Your Wall
One benefit of brick retaining walls is the design flexibility. At Vanguard Masonry Valdosta, we help you choose from a range of brick types, colors, and joint styles to match or elevate your property. Many homes in Valdosta feature red or earth tone brick, so we often source matching or complementary units from regional manufacturers. If your home has tan siding, for example, a warm red brick with light mortar can provide a strong accent without overpowering the house.
Standard modular brick is common for retaining walls because it lays out efficiently and looks classic. For more distinctive projects, we can mix in accent courses, soldier or rowlock caps, or slightly textured brick faces. Mortar color also makes a big difference. Light gray can soften strong red brick, while darker mortar can make a wall feel more solid and grounded. During planning we can show actual samples in outdoor light, not just pictures or small chips.
Layout depends heavily on how you want to use the space above and below the wall. Along sloped backyards in Valdosta subdivisions, we frequently build low tiered brick retaining walls instead of one tall wall. Terracing creates flat areas for playsets, patios, or vegetable beds and reduces the pressure each wall must handle. Near driveways, we might integrate brick steps or short return walls that guide people safely from street level to the front door.
Lighting and safety features are worth considering at this stage. Brick retaining walls can incorporate low voltage step lights, pillar caps suitable for lantern fixtures, or even recessed outlets for holiday lighting. For walls near property lines or drop offs, we can coordinate with metal or wood railings so attachment points are properly anchored in the structural portion of the wall, not just in the brick veneer.
If you already have aging masonry or concrete features, we can design the new brick retaining wall to tie in visually. Matching brick soldier courses along porch steps or using the same capstone on planters and retaining walls can bring a scattered yard design together into a cohesive outdoor space.
Cost, Common Issues, and What Valdosta Homeowners Should Ask
Costs for brick retaining walls in Valdosta vary based on height, length, access, and how much structural support is required. A short decorative garden wall with easy access is on the lower end. A taller structural wall that supports a driveway, requires engineered drawings, or needs extensive drainage work will be higher. Curved layouts, integrated steps, and special order brick also add to both material and labor costs. During our estimate, Vanguard Masonry Valdosta provides a clear breakdown so you know where your investment is going.
Local homeowners often ask if they can save money by skipping the structural core and building solid brick only. For low, non structural walls this may be an option, but for anything retaining significant soil, a brick veneer over a reinforced core is the safest long term approach. Poorly built solid brick retaining walls are some of the most common failures we are called to inspect. Typical warning signs include horizontal cracks at mid height, bulging sections, or mortar joints that stay damp long after a rain.
Drainage is another frequent problem. Many older walls in Valdosta were built without proper gravel backfill or drain tile. After a few wet seasons, they start leaning or cracking. When we evaluate an existing brick retaining wall, we look for clogged or missing weep holes, soil staining patterns that indicate trapped moisture, and soft or washed out backfill. In some cases, we can relieve pressure and retrofit drainage. In others, replacement is the safest option.
Before you hire anyone to build or repair brick retaining walls, ask a few direct questions. How will they handle drainage behind the wall? What type of foundation and reinforcement will they use at the planned height? Are they familiar with Valdosta’s clay soils and heavy summer rains? Can they show you examples of similar height walls they have built locally and how those have held up over several years?
With Vanguard Masonry Valdosta, you get clear answers to those questions, along with a plan tailored to your property rather than a one size fits all template. Our goal is simple. Give you a brick retaining wall that manages your slope safely, looks right with your home, and stands up to the real conditions we see here in South Georgia.
“
Professional brick retaining walls, done right the first time, quality materials, honest pricing, and results that last.